5 Essential Tips for a Smooth Kitchen Renovation in Australia: Budget, Layout, Storage and Trades

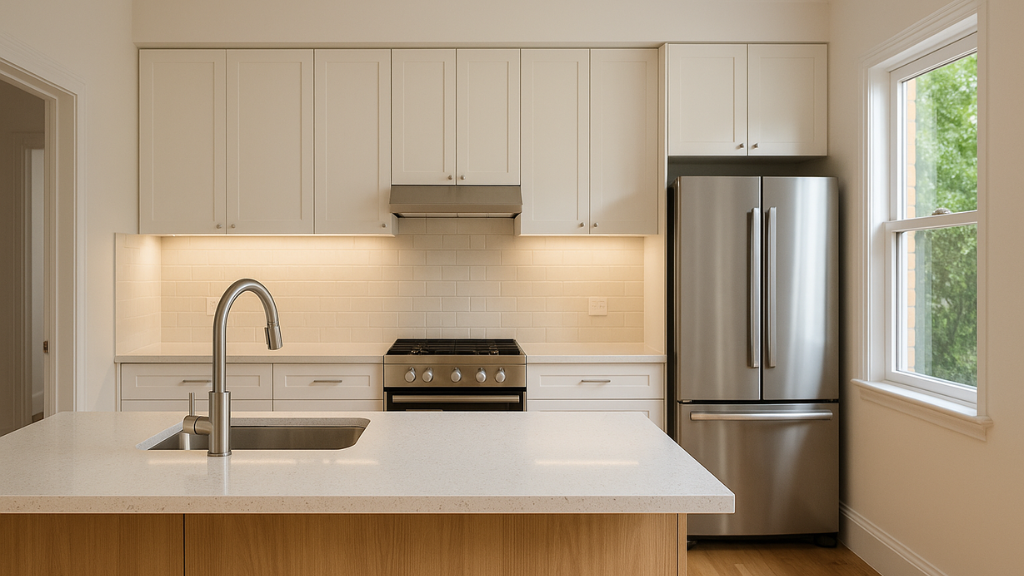
Renovating your kitchen is one of the most rewarding ways to refresh your home, boost functionality and add long-term value. But as exciting as the transformation can be, the renovation process itself often comes with challenges. From budget blowouts to layout issues or unexpected delays, there is a lot to consider.
To help you stay organised and stress-free, here are five essential tips for achieving a smooth, successful kitchen renovation — plus a bonus tip to help you stay in control throughout the journey. The theme running through all five is the same: the renovation is won before demolition starts, in the planning.
1. Start with a Realistic Budget
Every great renovation begins with a realistic and carefully considered budget. Before you begin choosing colours, finishes or appliances, it is important to understand what you can comfortably afford and how much flexibility you have.
A budget is not just a total figure. It is a plan for where the money goes, what happens when something unexpected turns up, and which features you will protect if costs rise. Kitchens are notorious for hidden surprises — a wall that is not straight, plumbing in the wrong place, a floor that needs levelling — and a budget that has no room for them is a budget that will fail.
How to Set a Smart Budget
- Break it down. Separate costs into categories such as cabinetry, benchtops, appliances, electrical work, plumbing, flooring and labour. This gives you a clearer picture of where your money is going, and it makes it obvious which category is blowing out before it is too late.
- Factor in a contingency buffer. Set aside at least 10–20% extra for unexpected surprises such as structural issues, plumbing upgrades or changes during construction. That range is the original post’s recommendation, carried over as given. Older homes and homes where walls are moving usually need the higher end of the range.
- Prioritise needs versus wants. Determine which features are must-haves — energy-efficient appliances, durable benchtops — and which are negotiable. This helps prevent overspending when you fall in love with an upgrade mid-project. Write the must-have list down before you visit a showroom, and refer back to it when the sales pitch gets persuasive.
A well-planned budget allows you to stay in control, make confident decisions and avoid financial stress as your renovation progresses.
2. Plan a Functional Kitchen Layout
A functional layout is the foundation of any modern kitchen design, ensuring your space not only looks beautiful but also performs well for everyday living. A kitchen that photographs well but is awkward to cook in is a failed renovation, no matter how expensive the finishes are.
Key Layout Considerations
- The work triangle. The relationship between the cooktop, sink and fridge should create a natural flow. This reduces unnecessary walking back and forth while cooking.
- Clear traffic paths. Ensure walkways have enough space so multiple people can move around the kitchen without bumping into open drawers or doors. As a rough guide, main walkways should be wide enough for two people to pass; a single-cook galley can be narrower, but not so narrow that the dishwasher door blocks the passage.
- Task zones. Create dedicated areas for food prep, cooking, cleaning and storage. This makes your kitchen more efficient and enjoyable to use. A prep zone near the sink with bench space and knife storage, a cooking zone around the cooktop with oils and utensils within reach, and a cleaning zone with the dishwasher beside the sink will save you steps every single day.
- Storage where you use it. Pots near the cooktop, plates near the dishwasher, food near the prep bench. Layout and storage are the same decision, not two separate ones.
- Professional assistance. A designer or kitchen planner can help refine your layout, create scaled drawings and troubleshoot potential issues before construction begins. This is money well spent: a few hundred dollars of design advice can prevent thousands of dollars of rework.
Good planning now will save you from layout regrets later — and make your new kitchen a dream to work in.
3. Maximise Storage with Smart Solutions
One of the most common renovation mistakes is underestimating storage needs. A well-designed kitchen should look clean and clutter-free — and the key to achieving that is smart storage. Most kitchens do not actually lack space; they lack storage that is easy to reach and easy to use.
Ways to Boost Kitchen Storage
- Go vertical. Make full use of wall height by installing overhead cabinets or ceiling-height joinery. The top shelves are for the things you use twice a year; the everyday items live between waist and eye height.
- Utilise awkward spaces. Features like pull-out corner units, lazy Susans and narrow spice drawers help maximise tricky areas. Corner cabinets are the classic dead space in a kitchen, and a pull-out mechanism turns them into genuinely useful storage.
- Include deep drawers. Drawers are often more functional than cupboards because they allow easy access to pots, pans and appliances. You can see everything in a drawer at a glance; in a deep cupboard, things at the back are forgotten until you move house.
- Add internal organisation. Dividers, trays and organisers keep items easy to find and prevent clutter build-up. This is a small cost with an outsized effect on how the kitchen feels day to day.
Thoughtful storage planning ensures your kitchen works seamlessly, keeping benchtops free and everything within easy reach. The test is simple: after the renovation, can you put everything away and still have clear bench space to work on? If not, the storage plan needs more work.
4. Choose Quality Materials and Appliances
When it comes to your kitchen, durability is just as important as style. Investing in high-quality materials ensures your renovation stands the test of time and maintains its beauty for years. Kitchens are the hardest-working room in the house — heat, steam, water, knives and heavy pots — and cheap finishes show their age fast.
Material and Appliance Tips
- Benchtops. Consider materials that are durable, stain-resistant and long-lasting. Engineered stone and premium laminates are popular for their strength and low maintenance. Think about how you actually cook: if you put hot pans down without a trivet, say so before you choose, because not every surface forgives that.
- Cabinetry. Opt for moisture-resistant materials and sturdy construction. Soft-close doors and drawers add both comfort and longevity — and they stop the daily soundtrack of slamming cupboards. Check the warranty on hinges and drawer runners; it tells you what the manufacturer really thinks of their hardware.
- Appliances. Look for energy-efficient models, reputable brands and sizes that fit perfectly within your planned cabinetry. Measure the actual appliance, not the brochure dimension, and confirm the ventilation clearances the manufacturer requires. An oven that does not fit its cavity is an expensive mistake.
- Ventilation. A good rangehood is essential for removing steam, grease and odours. Proper ventilation also protects your cabinetry from moisture damage. Size the rangehood to the cooktop, duct it outside where possible, and do not treat it as an afterthought.
Choosing high-quality products from the start often saves you money over time, reducing the need for repairs or replacements.
5. Hire Licensed Trades and Check Approvals Early
Behind every beautiful kitchen lies a team of skilled professionals. Electrical, plumbing and structural work should always be completed by licensed experts to ensure safety and compliance. This is the tip that protects everything else: a beautiful kitchen built by unlicensed trades can be unsafe, uninsurable and unsellable.
What You Need to Know
- Licensed trades only. In Australia, electrical and plumbing work cannot legally be done without licensed tradespeople, according to the original post — and doing it yourself risks safety issues and voiding insurance. Ask to see the licence, and confirm it is current for the work being done. A legitimate tradesperson expects to be asked.
- Council or body corporate approvals. If your project involves moving walls, altering plumbing locations or renovating in a strata property, you may need official approval before work begins. Check early: approvals can take weeks, and starting work without them can mean undoing finished work.
- Plan ahead for lead times. Appliances, benchtops and custom cabinetry often require weeks — sometimes months — to be manufactured or delivered, as the original notes. Ordering early prevents delays. Confirm lead times in writing before you set a start date.
- Double-check measurements. Incorrect sizing can cause major setbacks. Always confirm measurements with your trades or designer before placing orders. Measure twice, order once — and have the installer confirm the measurements too, because they are the one who has to make it fit.
- Get it in writing. A written contract with scope, price, timeline and warranty protects both sides. Verbal agreements are forgotten the moment a dispute starts.
Hiring reliable, qualified professionals ensures your project runs smoothly, safely and according to plan. If you are planning a full kitchen renovation, the quality of your trades matters at least as much as the quality of your materials.
Bonus Tip: Keep Communication Clear and Stay Organised
Even a well-planned renovation can get stressful if communication breaks down. Staying organised helps you keep things on track, and it costs nothing.
Helpful Habits
- Maintain a renovation journal or digital spreadsheet tracking decisions, costs and dates.
- Keep all quotes, invoices and receipts in one place — digitally backed up, not just in a kitchen drawer that is about to be demolished.
- Schedule regular check-ins with your contractor or designer, even when things are going well.
- Decide on finishes and fixtures early to avoid last-minute pressure.
- Prepare for temporary disruption — create a mini kitchen space during the renovation, with a kettle, microwave and a few basics, so you are not eating takeaway for six weeks.
Frequently Asked Questions
How much contingency should I allow for a kitchen renovation?
The original post recommends at least 10–20% extra for unexpected surprises. Older homes or projects that move walls and plumbing should sit at the higher end of that range.
Do I need council approval for a kitchen renovation?
It depends on the scope. Like-for-like replacements usually do not need approval, but moving walls, altering plumbing or working in a strata property may. Check with your local council and body corporate before work starts.
What is the most important part of a kitchen layout?
The flow between cooktop, sink and fridge, plus clear walkways and task zones for prep, cooking and cleaning. Get the layout right and everything else is easier.
Final Thoughts
A kitchen renovation is a major project, but with thoughtful planning, a realistic budget and the right professionals by your side, it can be an exciting and rewarding experience. By focusing on layout, storage, quality materials and clear communication, you will create a kitchen that is not only beautiful but also highly functional and durable.
With these five essential tips, your renovation journey can be smooth, efficient and ultimately transformative — delivering a kitchen you will love for years to come.